Join Login
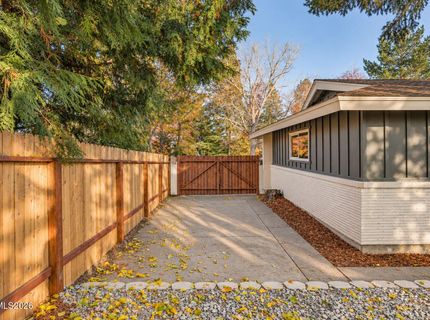
1175 Dartmouth Drive, Reno, NV 89509 Photo

39 Photos

1175 Dartmouth Drive
Reno, NV 89509
$899,900
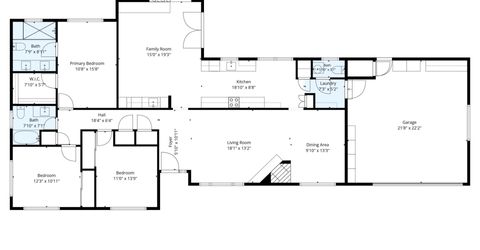
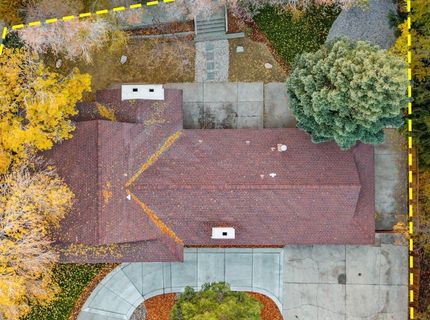
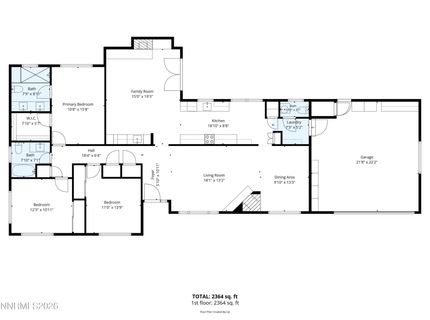
3 Beds | 2 full 1 partial Baths | 1865 sqft | 0.38 Acreage

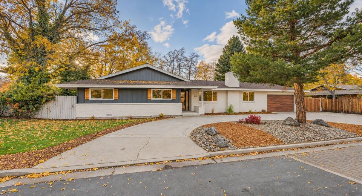
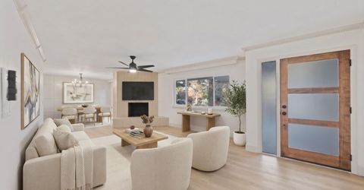
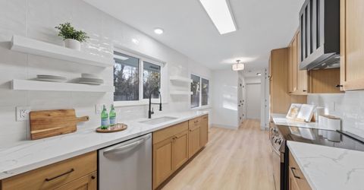
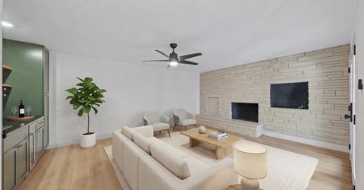
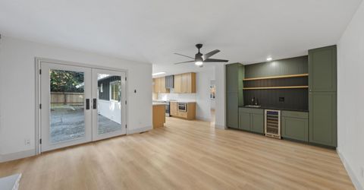
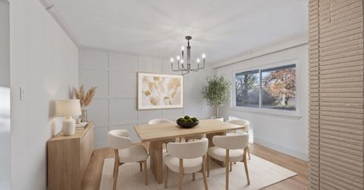
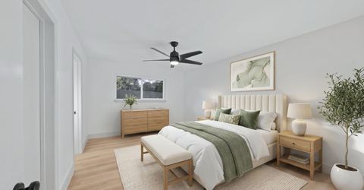
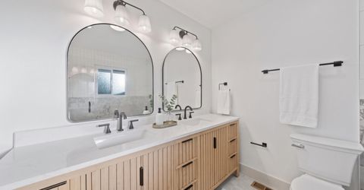
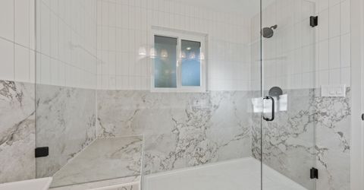
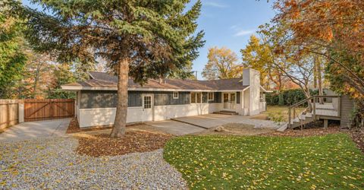
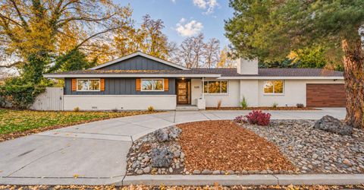
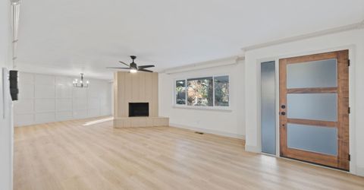
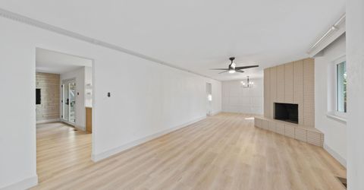
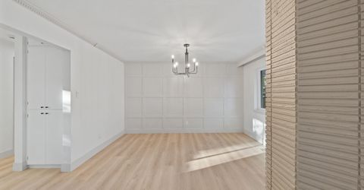
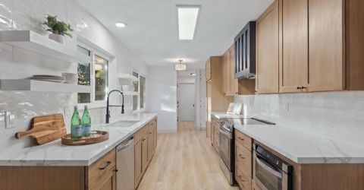
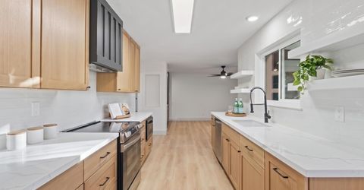
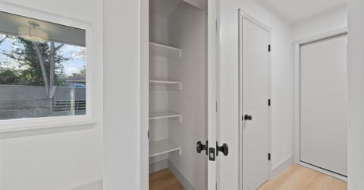
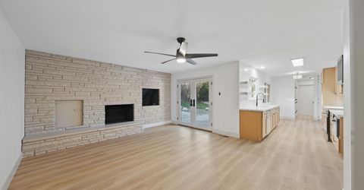
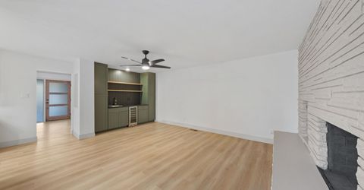
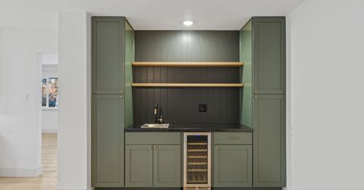
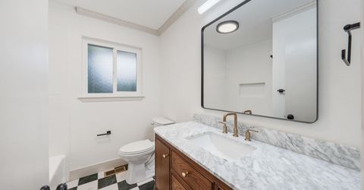
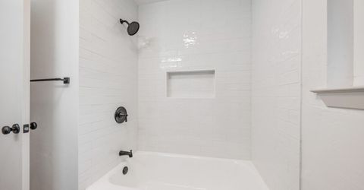
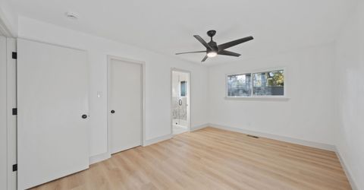
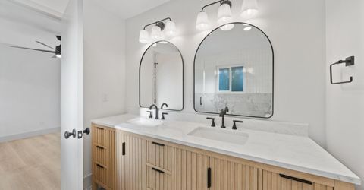
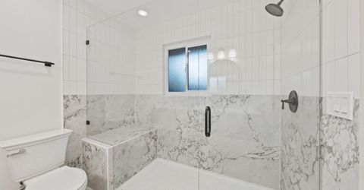
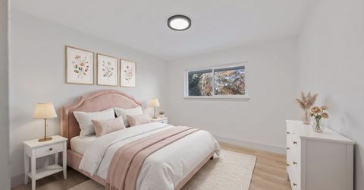
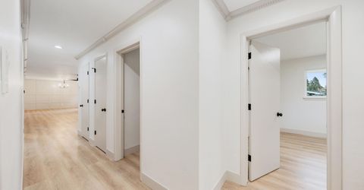
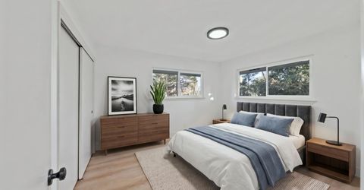
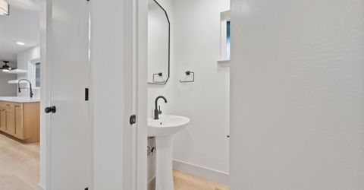
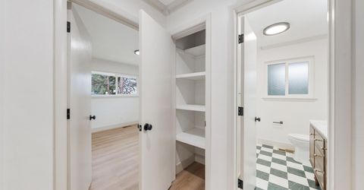
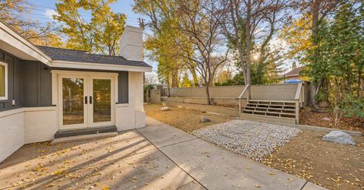
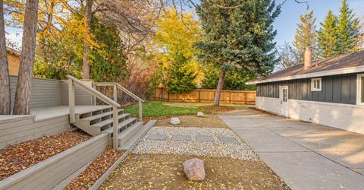
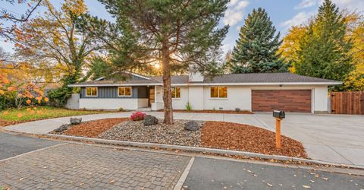
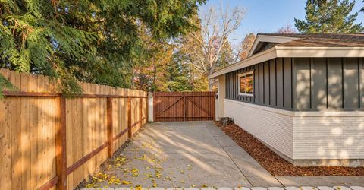
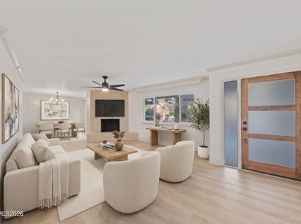
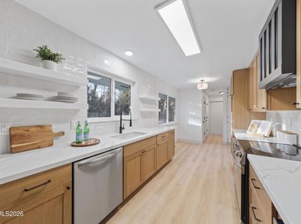
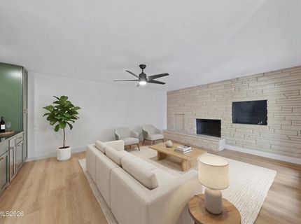
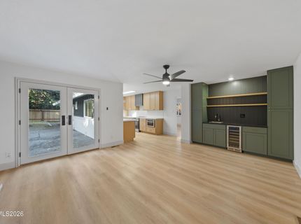
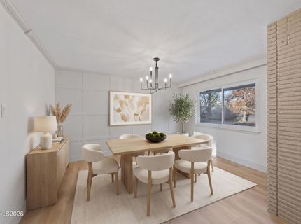
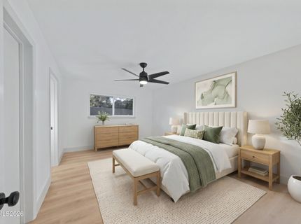
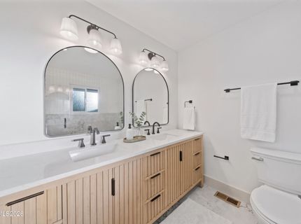
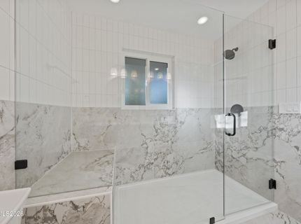
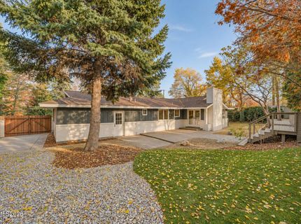
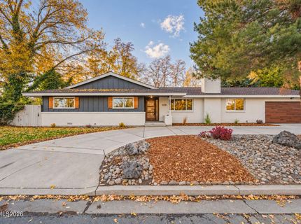
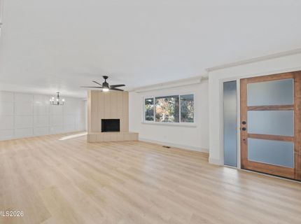
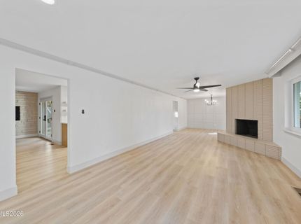
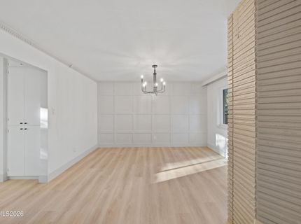
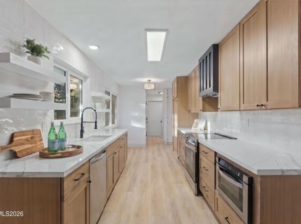
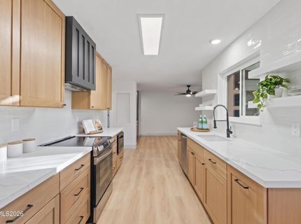
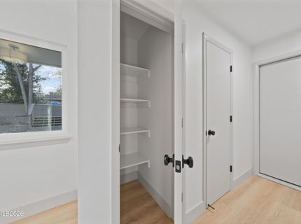
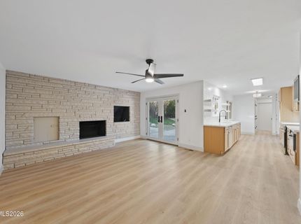
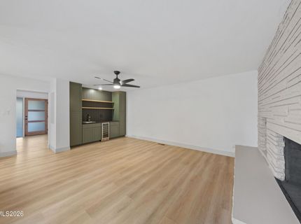
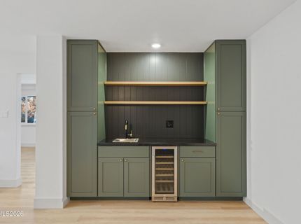
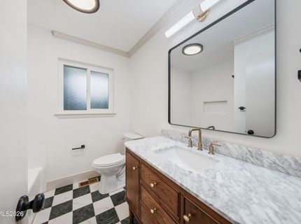
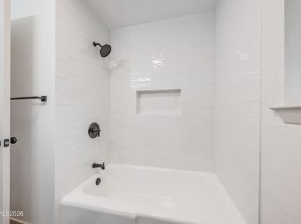
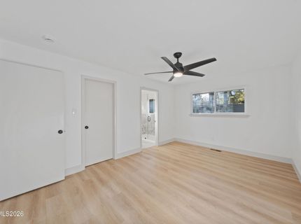
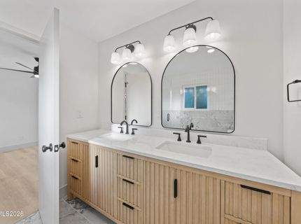
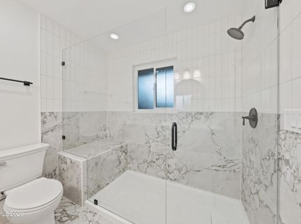
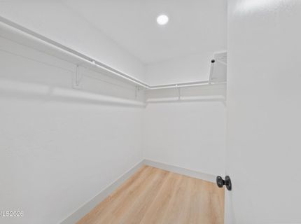
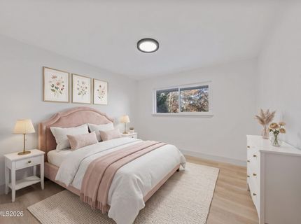
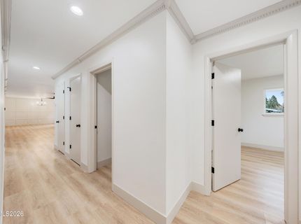
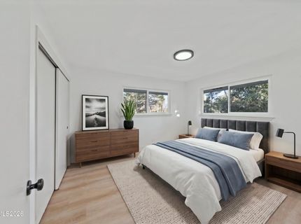
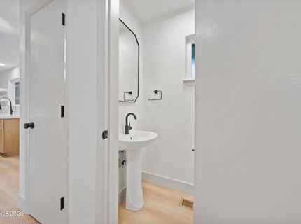
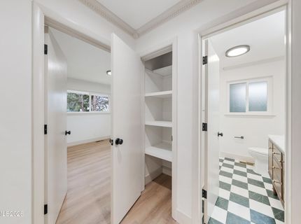
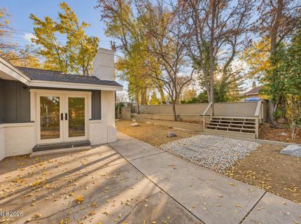
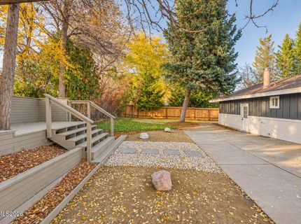
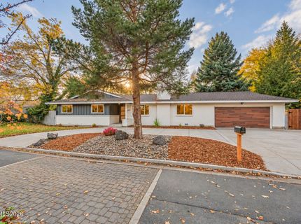
A rare opportunity to own a home in one of Reno's best-kept secrets! Resting in the highly sought-after Interlaken neighborhood, this beautifully reimagined mid-century home offers a tranquil setting in the heart of Old Southwest Reno. Thoughtfully renovated inside and out, the home features fresh interior and exterior paint, refreshed landscaping, new windows, electrical panel, furnace and A/C, stylish LVP flooring, a brand-new kitchen, beautifully updated bathrooms, and a modern wet bar and beverage center. The inviting floor plan seamlessly blends timeless character with contemporary style. Outside, discover your own private retreat complete with mature trees, a spacious deck, and a peaceful creek just beyond. Interlaken is truly something special, with picturesque pathways, towering trees, and a sense of serenity rarely found this close to the city. Enjoy shopping, dining, and everyday conveniences just moments away, with the airport only 10 minutes from home. An exceptional renovation in an extraordinary setting - discover the hidden gem that is Interlaken!

Listed By / Presented By

Listed By

Agency Name: Wedgewood Homes Realty
Agent Name: Lauren Jantz
Agency Phone: 866-640-3070
Agent Phone: 949-397-5761

Presented By

Agent Name: Brent and Dana Johnson
Agent Phone:
Agency Title: Chase International Real Estate

IDX logo

Contact Agent(s) for More Information

Property Details

Property Type: Residential - Single Family
Cooling: Central Air
Fireplaces: 2
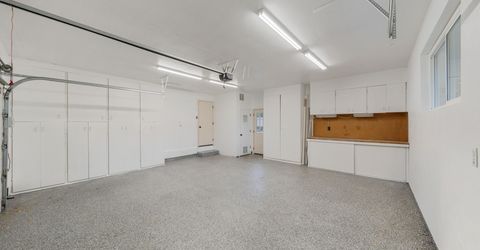
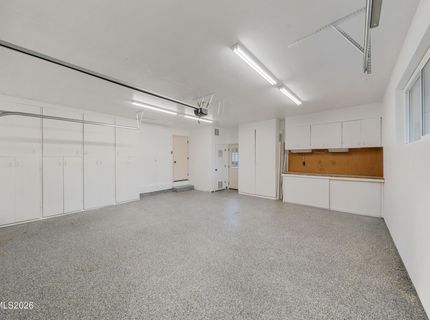
Garage: 2 car attached
Heating: Natural Gas
Lot Size: 0.38 Acres
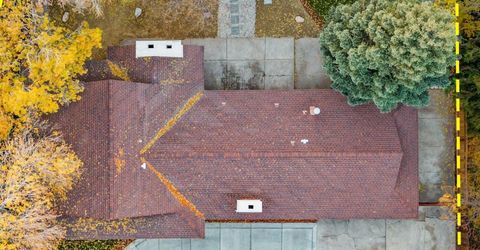
Roof Type: Composition, Shingle
Stories: 1.0
Taxes: $2,606
Year Built: 1964
MLS ID: 260014368

Feature Descriptions

Additional Rooms: None
City Limits: Yes
Construction Type: Site/Stick-Built
Cooling Y/N: Yes
Dining: Living Room Combination
Exterior: Frame
Family Room: High Ceilings, Kitchen Combination
Fencing: Back Yard
Fireplace: Gas, Wood Burning
Fireplace Y/N: Yes
Flooring: Luxury Vinyl, Tile
Foundation: Crawl Space
Heating Y/N: Yes
HOA Fee: $500/AnnuallyAppliances:
HOA Y/N: Yes
Kitchen: Breakfast Nook, Built-In Dishwasher, Disposal, Pantry
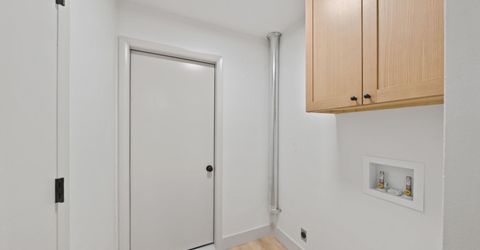
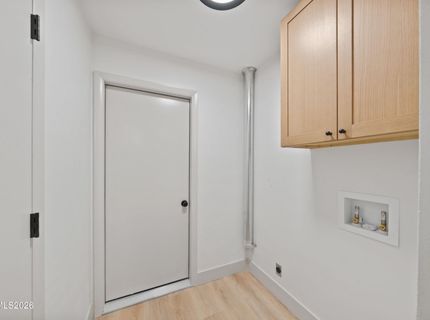
Laundry Features: Laundry Room, Cabinets
Living Room: Ceiling Fan(s), Separate/Formal Room
Lot Features: Level, Sprinklers In Front
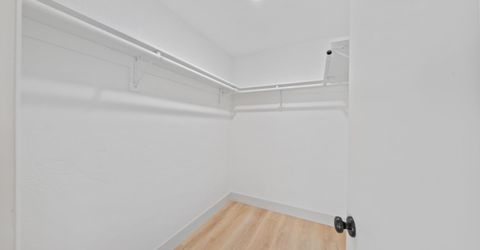
Master Bedroom: High Ceilings, Double Sinks, On Main Floor, Shower Stall, Walk-In Closet(s)
OtherStructures: None
Parcel #: 014-153-13
Parking: Attached, Garage, RV Access/Parking
Patio/Porch: Deck, Patio, Uncovered
Road Frontage: Other
Road Responsibility: Road Maintenance Agreement
Security Features: Smoke Detector(s)
Sewer: Public Sewer
Sprinklers: Front
SQFT Living: 1865
Utilities: Electricity Available, Natural Gas Available, Sewer Available, Water Available
Water: Public
Water Rights Y/N: No
Window Features: Double Pane Windows, Vinyl Frames

Amenities

Ceiling Fan(s)
High Ceilings
No Interior Steps
Pantry
Primary Downstairs
Walk-In Closet(s)

Schools

High School: Reno
Middle School: Swope
Elementary School: Beck

Neighborhood Map

Driving Directions

Demographics

Estimate My Payments

  • Estimated Payment
    $2,482.42
  • Principal & Interest
    $2,002.79
  • Property Tax
    $217.17
  • Homeowner's Insurance
    $262.47
(Payments are an estimate and may vary by lender)

Mortgage Calculator

Change Payment Information

%
years/fixed
yearly
yearly (est.)
Contact Photo

We're Here to Help

Connect with our team of knowlegable local agents to guide your next move with style and grace.

Login to My Homefinder